Leave a Message

Thank you for your message. I will be in touch with you shortly.

Explore Our Properties

Property Description

Built just five years ago by David Weekley Homes, this stunning home offers modern design and thoughtful details throughout. The upper level features three spacious bedrooms, including a generous loft space and two of the home's three bathrooms. On the main level, vaulted ceilings and an abundance of windows fill the space with natural light, complementing the open-concept layout. Luxury vinyl plank flooring runs throughout, while the kitchen boasts sleek quartz countertops. A cozy gas fireplace anchors the inviting living room.

Recent updates include fresh interior paint, a newly installed stamped patio, and built-in garage storage. Situated in a sought-after single-family neighborhood, residents enjoy fantastic amenities, including lawn care, snow removal, trash service, and well-maintained common areas for recreation and socializing.

Located just blocks from Central Park and the vibrant shops and restaurants of Arbor Lakes, this home offers the perfect blend of comfort, convenience, and community!
Overview

Property Status
Sold
Date Sold
May 9, 2025
Lot Size
3,484.8 Sq.Ft.
MLS ID
6679543
Property Type
Residential
Year Built
2019

Features & Amenities

Total Area
1,896 Sq.Ft.
Neighborhood
Maple Grove
Stories
2
Garage Spaces
2.0
Water Source
City Water/Connected
Roof
Age 8 Years or Less
Parking
Attached Garage, Asphalt, Guest Parking, Tuckunder Garage
Heat Type
Forced Air, Fireplace(s)
Air Conditioning
Central Air
Laundry Room
Laundry Closet, Upper Level
Fireplace
Gas, Living Room
Appliances
Cooktop, Dishwasher, Dryer, Gas Water Heater, Microwave, Range, Refrigerator, Stainless Steel Appliances, Washer
Sewer
City Sewer/Connected
Disability Features
None
School District
Osseo
Sales Price
$426,000
Real Estate Tax
$4,892/yr
HOA
$135/mo

Downloads

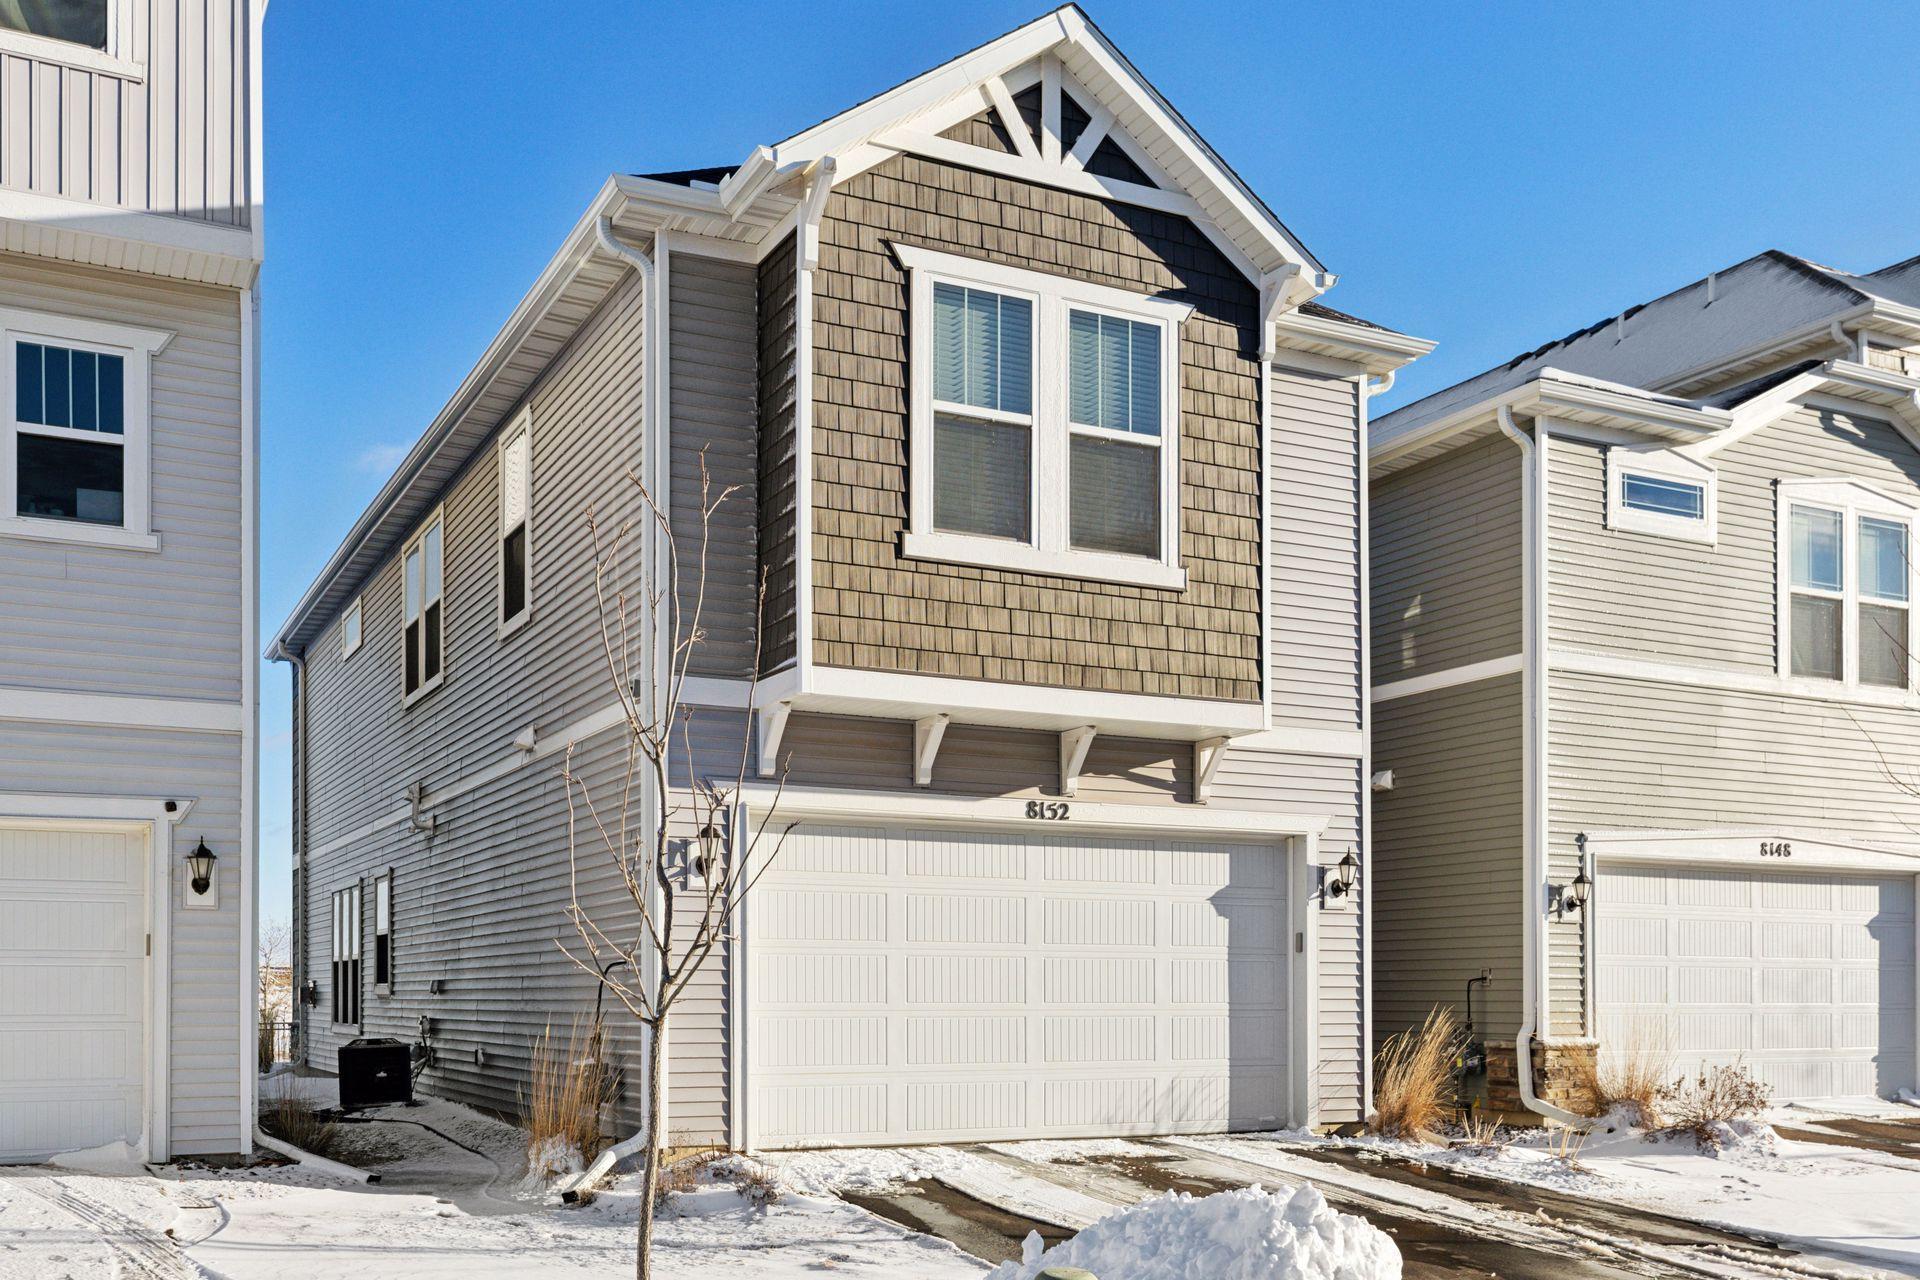
Gray multi-story home with a dark shingle-style gable, white trim, and attached garage in winter.

Schedule a Tour

I would love to help you see this beautiful home! As a full-service agent, I can help you tour. Please submit an offer, and answer questions about the buying process.

Thank you

for your interest in 8152 Arrowwood Lane N, Maple Grove, MN 55369

8152 Arrowwood Lane N
Navigate
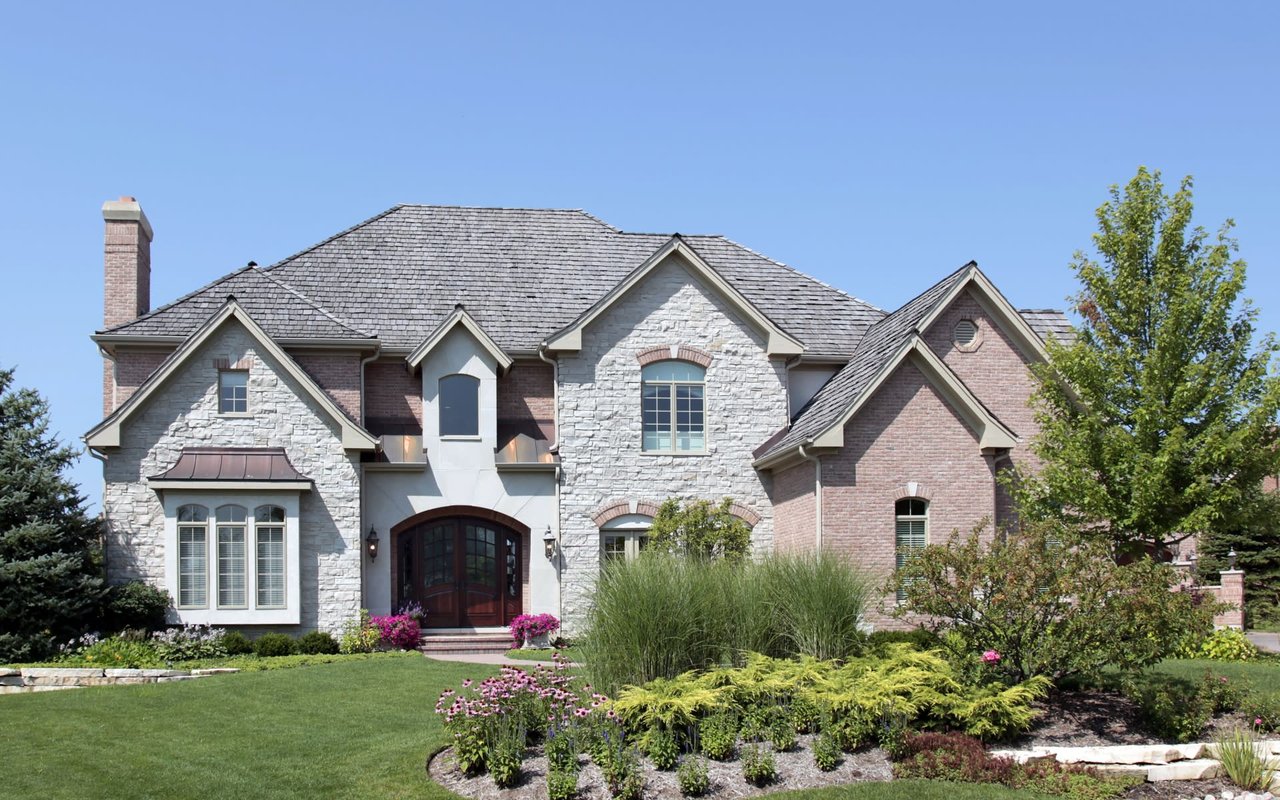
A large brick and stone house with a slate roof sits amidst a spacious lawn with mature trees.

Explore Maple Grove

read more
Gray multi-story home with a dark shingle-style gable, white trim, and attached garage in winter.
explore in 3d

I'm Interested In

8152 Arrowwood Lane N

or
  • CallTara Renstrom

    License #40750498

    (763) 234-0929
  • Browse Active and Past Sales

    My Portfolio

    • Two-story tan home with a three-car garage, curved walkway, and leafy landscaped yard. Sold

      $525,000

      12873 86th Place N, Maple Grove, MN 55369

      • 4 Beds
      • 3 Baths
      • 3,207 Sq.Ft.

    • Gray two-story home with white trim, shingle siding, stone veneer, and landscaped front beds. Sold

      $435,000

      8090 Arrowwood Lane N, Maple Grove, MN 55369

      • 3 Beds
      • 3 Baths
      • 1,896 Sq.Ft.
    • Blue split-level home with an attached double garage and a broad driveway. Sold

      $355,000

      9223 Goldenrod Lane N, Maple Grove, MN 55369

      • 4 Beds
      • 2 Baths
      • 1,824 Sq.Ft.
    • Two-story beige home with brick accents and a double garage, framed by a large autumn tree. Sold

      $300,000

      9800 Vagabond Lane N, Maple Grove, MN 55311

      • 3 Beds
      • 2 Baths
      • 1,724 Sq.Ft.
    View All

    Follow Us On Instagram